Two-Story Architectural House Model Laser Cut Vector Files
Today there is a 80% discount in honor of the store's Birthday!

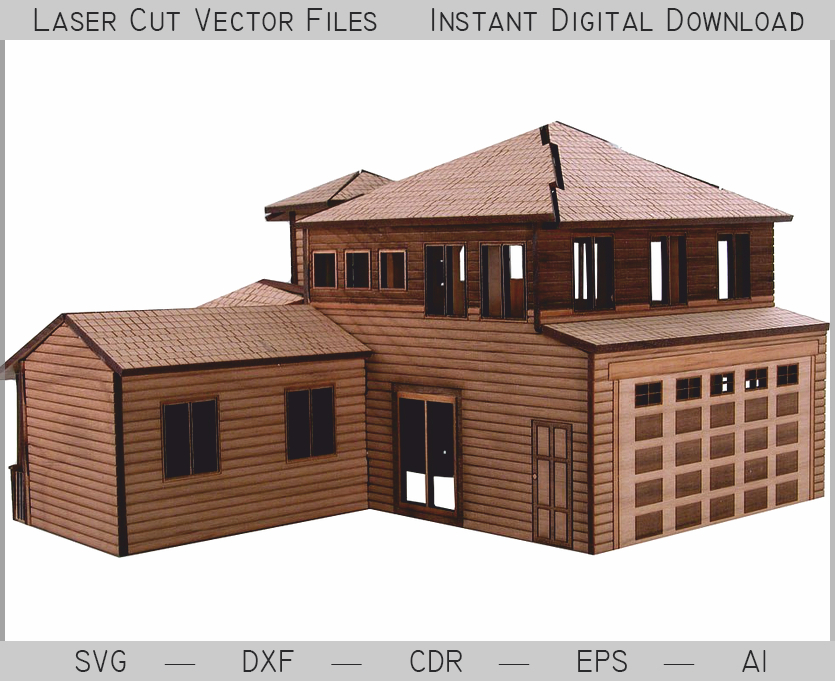
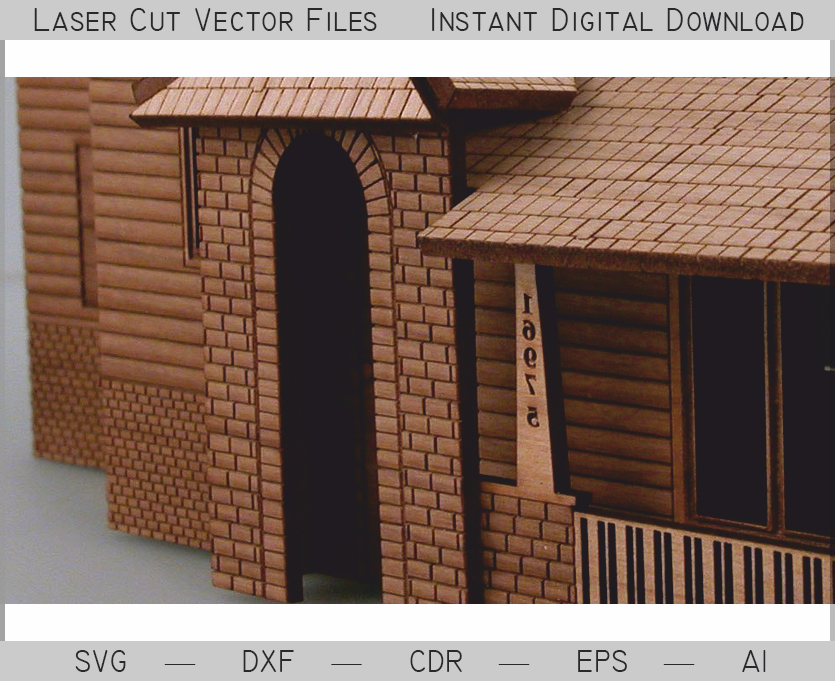
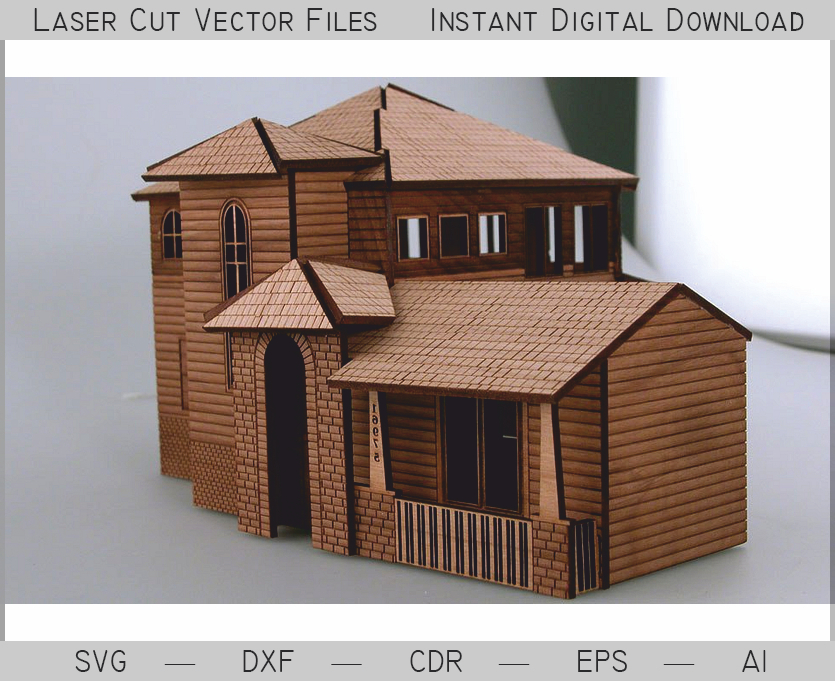
Instantly downloadable laser-ready vector template to create a realistic two-story architectural house model. This detailed vector kit is optimized for laser cutting and CNC routing and is ideal for architects, model makers, hobbyists, makerspaces and small fabrication shops. The design features interlocking walls, a textured shingle roof, garage door paneling, windows and doors with cut-out details, and precise alignment tabs for easy assembly. Files are fully scalable and editable so you can adapt the model to your preferred scale and material thickness.
What you get
- Clean, layered vector files in SVG, DXF, CDR, EPS and AI formats
- Separate cut and engrave layers for fast setup on laser cutters
- Editable vectors for scaling and kerf adjustments
- Assembly guide with part list and exploded view (PDF)
- Designed for plywood, MDF, basswood, acrylic, cardboard and similar sheet materials
Compatibility and materials
- Recommended material thickness: 2–6 mm (adjustable in the files)
- Best with CO2 laser cutters, flatbed CNC routers, and precision cutters
- Works with CorelDRAW, Adobe Illustrator, Inkscape and most CAM software
Why this vector model
- Ready to cut: clear cut and engraving layers reduce prep time
- High detail: roof tiles, garage paneling and window openings add realism
- Modular and scalable: change overall size and panel thickness without losing fit
- Perfect for presentation models, dioramas, educational projects and small batch production
Usage ideas
- Architectural scale models and client presentations
- Laser-cut decorative houses and gift items
- Teaching tool for construction and design classes
- Prototype testing and rapid model iterations
Instant digital download. No physical product will be shipped. After purchase you will receive a zip file with all vector formats and the assembly guide. Customize, cut and assemble to create a professional architectural house model.